<-- style PDP --> 210-58 Marine Parade Drive, Toronto - Condo Apt for lease for $5,000
  • new
  • for lease
  • leased

210-58 Marine Parade Drive

Toronto, Ontario, M8V 4G1 - Mimico

$5,000

  • Neighbourhood

    Mimico

  • Major Intersection

    Lake Shore Blvd W & Park Lawn Rd

  • Listed Since: 12 day(s)

  • Last update: today

Overview

  • Property Type

    Condo Apt, Apartment

  • Bedrooms

    2

  • Bathrooms

    2

  • Square Feet

    1200-1399

  • Exposure

    South

  • Total Parking

    1 Underground Garage

  • Locker

    Owned

  • Furnished

    No

  • Balcony

    Open

Property Description

Property description for 210-58 Marine Parade Drive, Toronto

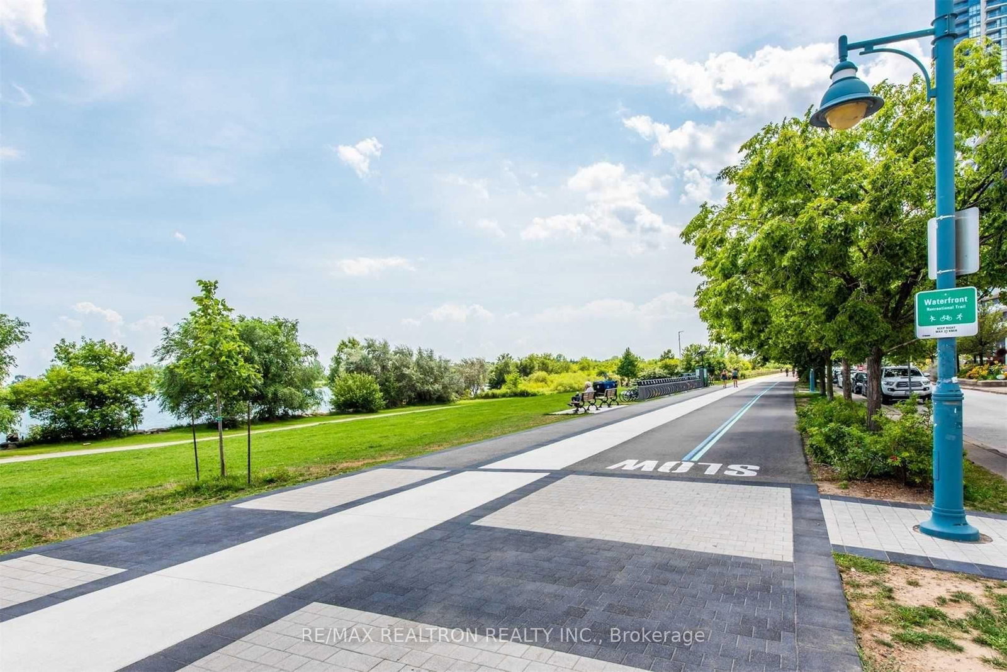
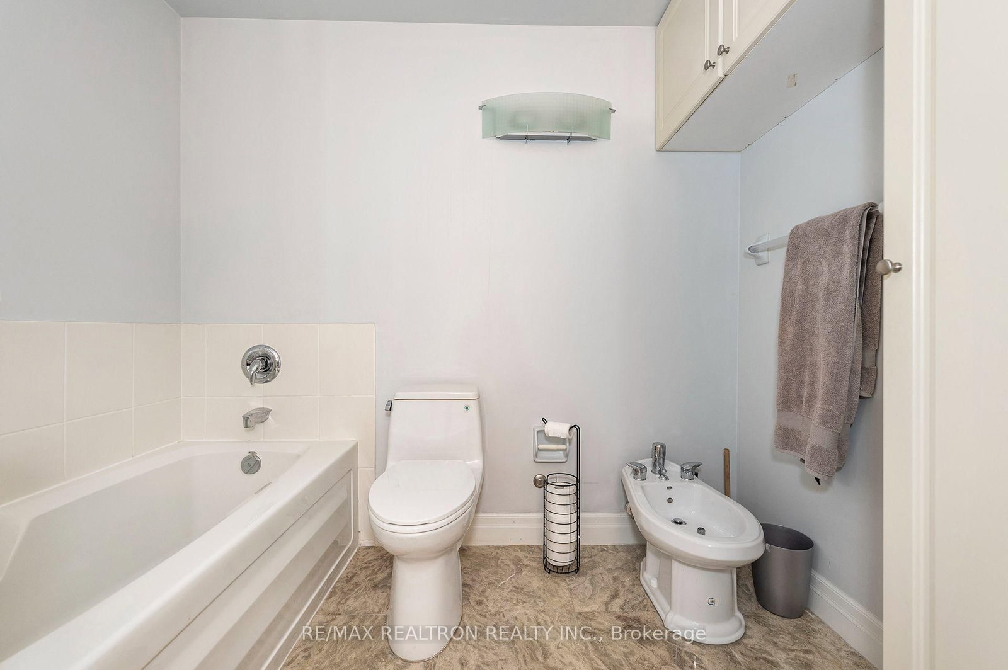
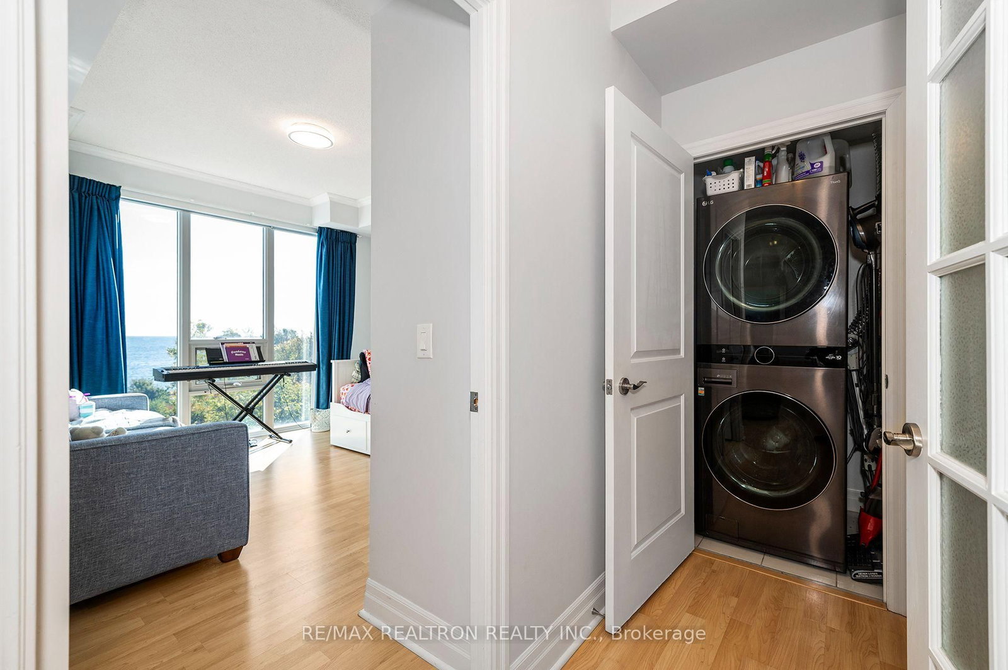
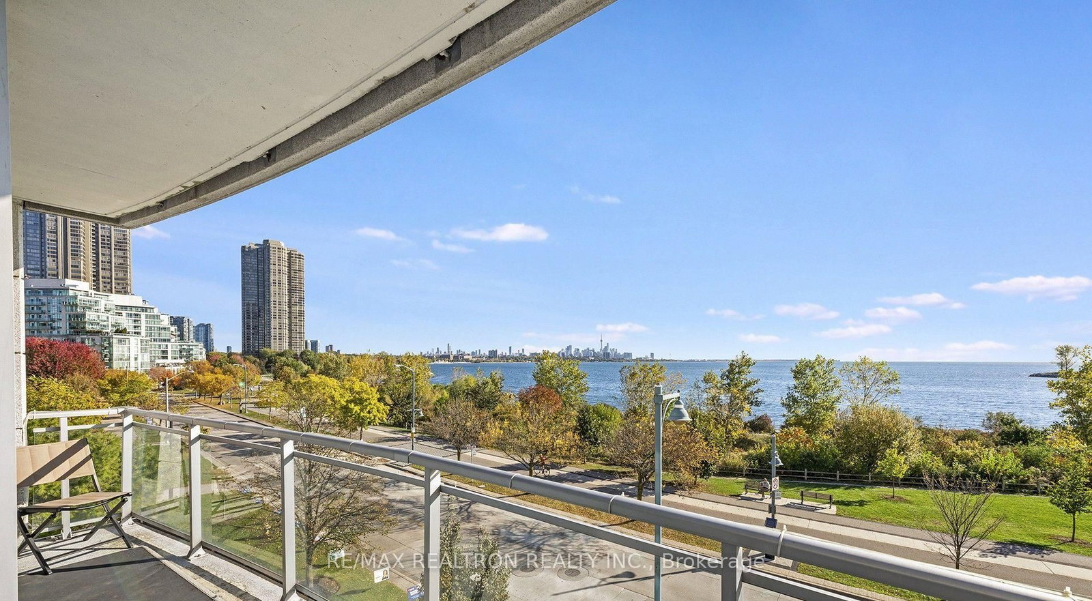
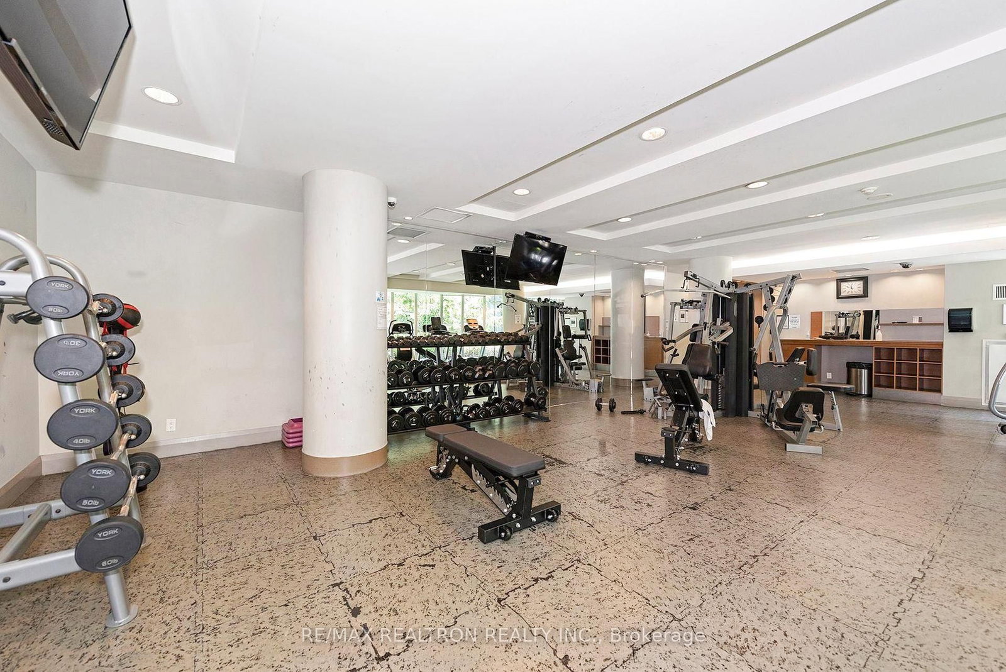
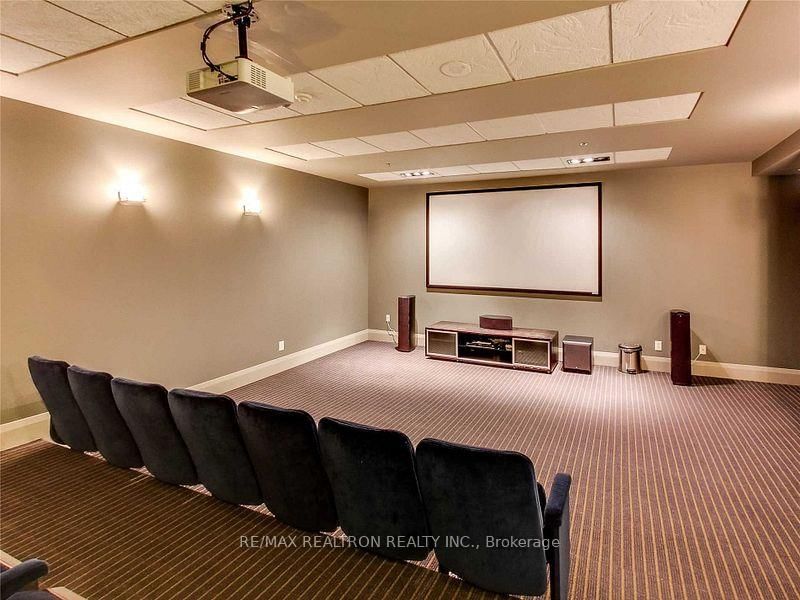
Spectacular Waterfront Living with Direct Lake & CN Tower Views from Every Room! This spacious 1,275 sq. ft. suite is ideal for downsizers, couples, or a small family, offering 2 bedrooms plus a den, perfect for a home office! Soaring 9' ceilings and floor-to-ceiling windows fill the home with natural light while showcasing breathtaking waterfront and skyline views. The generous primary bedroom easily accommodates a king-size bed and features a spa-inspired ensuite with a separate tub and shower. The second bedroom is thoughtfully positioned on the opposite side of the suite for added privacy, with its own 3-piece bathroom conveniently located directly across the hall. Wake up to ever-changing views of spectacular sunrises, shimmering waters, dramatic waves, beautiful moonlit skies, and surrounding nature! Enjoy an exceptional collection of amenities, including an indoor pool, saunas, whirlpool, theatre, business centre, library, party room, billiards/games room, and exercise room. For added convenience, the suite includes a locker located on the same level, guest suites, plenty of visitor parking, plus an underground car wash, perfect for keeping your vehicle clean through the winter months! A wonderful opportunity to enjoy space, comfort, convenience, and an incredible waterfront lifestyle!

Listed by RE/MAX REALTRON REALTY INC.

  • MLS #

    W14099856

  • Sq. Ft

    1200-1399

  • Sq. Ft. Source

    MLS

  • Year Built

    Available Upon Request

  • Basement

    None

  • View

    n/a

  • Garage

    Underground, 1 spaces

  • Parking Type

    Owned

  • Locker

    Owned

  • Pets Permitted

    Yes-with Restrictions

  • Exterior

    Concrete

  • Fireplace

    N

  • Security

    n/a

  • Elevator

    n/a

  • Laundry Level

    n/a

  • Building Amenities

    n/a

  • Maintenance Fee Includes

    Heat, Parking, Water

  • Property Management

    GPM Property Management

  • Heat

    Forced Air

  • A/C

    Central Air

  • Water

    n/a

  • Water Supply

    n/a

  • Central Vac

    N

  • Cert Level

    n/a

  • Energy Cert

    n/a

  • Foyer

    0.0 x 0.0 ft Flat level

    Tile Floor, Double Closet, Overlook Water

  • Kitchen

    0.0 x 0.0 ft Flat level

    Stainless Steel Appl, Breakfast Bar, Overlook Water

  • Living

    0.0 x 0.0 ft Flat level

    Laminate, W/O To Balcony, Overlook Water

  • Dining

    0.0 x 0.0 ft Flat level

    Laminate, W/O To Balcony, Overlook Water

  • Primary

    0.0 x 0.0 ft Flat level

    Laminate, W/I Closet, Overlook Water

  • 2nd Br

    0.0 x 0.0 ft Flat level

    Laminate, Closet, Overlook Water

  • Den

    0.0 x 0.0 ft Flat level

    Laminate, Double Doors, Separate Rm

  • Other

    0.0 x 0.0 ft Flat level

    Ceramic Floor, Balcony, Overlook Water

  • MLS #

    W14099856

  • Sq. Ft

    1200-1399

  • Sq. Ft. Source

    MLS

  • Year Built

    Available Upon Request

  • Basement

    None

  • View

    n/a

  • Garage

    Underground, 1 spaces

  • Parking Type

    Owned

  • Locker

    Owned

  • Pets Permitted

    Yes-with Restrictions

  • Exterior

    Concrete

  • Fireplace

    N

  • Security

    n/a

  • Elevator

    n/a

  • Laundry Level

    n/a

  • Building Amenities

    n/a

  • Maintenance Fee Includes

    Heat, Parking, Water

  • Property Management

    GPM Property Management

  • Heat

    Forced Air

  • A/C

    Central Air

  • Water

    n/a

  • Water Supply

    n/a

  • Central Vac

    N

  • Cert Level

    n/a

  • Energy Cert

    n/a

  • Foyer

    0.0 x 0.0 ft Flat level

    Tile Floor, Double Closet, Overlook Water

  • Kitchen

    0.0 x 0.0 ft Flat level

    Stainless Steel Appl, Breakfast Bar, Overlook Water

  • Living

    0.0 x 0.0 ft Flat level

    Laminate, W/O To Balcony, Overlook Water

  • Dining

    0.0 x 0.0 ft Flat level

    Laminate, W/O To Balcony, Overlook Water

  • Primary

    0.0 x 0.0 ft Flat level

    Laminate, W/I Closet, Overlook Water

  • 2nd Br

    0.0 x 0.0 ft Flat level

    Laminate, Closet, Overlook Water

  • Den

    0.0 x 0.0 ft Flat level

    Laminate, Double Doors, Separate Rm

  • Other

    0.0 x 0.0 ft Flat level

    Ceramic Floor, Balcony, Overlook Water

Thinking of Selling?

Find Out Your Home’s Value in Today’s Market!

No Email or Signup is required to view your home estimate.

estimate your home value

Contact Manoj Kukreja

Sales Representative,
Century 21 People’s Choice Realty Inc.,
Brokerage
(647) 576 - 2100

Manoj profile avatar

Property History

Property history for 210-58 Marine Parade Drive, Toronto

This property has been sold 2 times before. Create your free account to explore sold prices, detailed property history, and more insider data.

Sign In / Register

Inventory Graph

10 9 8 7 6 5 4 3 2 1 0 1 Months of inventory SELLER'S Market BALANCED Market BUYER'S Market

Thinking of Selling?

Find Out Your Home’s Value in Today’s Market!

No Email or Signup is required to view your home estimate.

estimate your home value

Contact Manoj Kukreja

Sales Representative, Century 21 People’s Choice Realty Inc., Brokerage
(647) 576 - 2100

Manoj profile avatar

Recent Sold Listings in Mimico, Toronto

Popular Cities